
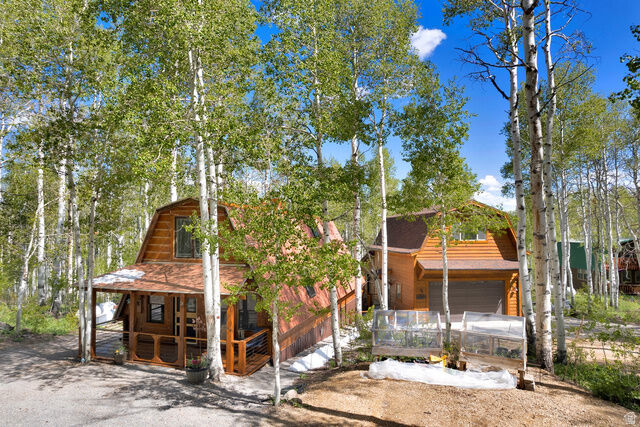
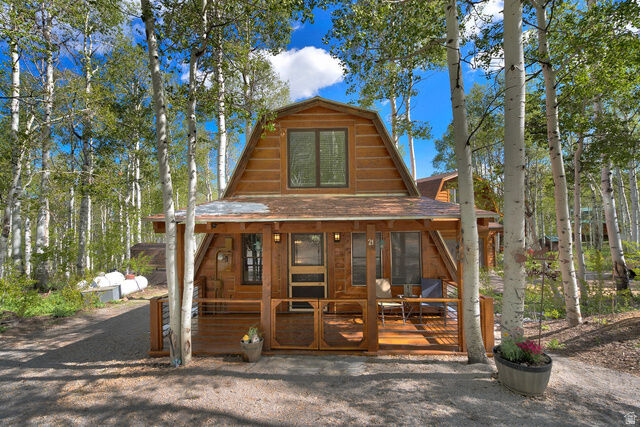
Listing Courtesy of: UTAH REAL ESTATE / Listed By: MeriAnn Boxall, Coldwell Banker Realty
11127 E Maple Rd 21 Heber City, UT 84032
Active (77 Days)
$775,000 (USD)
MLS #:
2159952
2159952
Taxes
$2,462
$2,462
Lot Size
1.01 acres
1.01 acres
Type
Single-Family Home
Single-Family Home
Year Built
1973
1973
Views
True
True
School District
Wasatch
Wasatch
County
Wasatch County
Wasatch County
Community
Timber Lakes
Timber Lakes
Listed By
MeriAnn Boxall, Coldwell Banker Realty
Source
UTAH REAL ESTATE
Last checked Aug 7 2026 at 4:52 PM GMT+0000
UTAH REAL ESTATE
Last checked Aug 7 2026 at 4:52 PM GMT+0000
Bathroom Details
- Full Bathroom: 1
- 3/4 Bathroom: 1
Interior Features
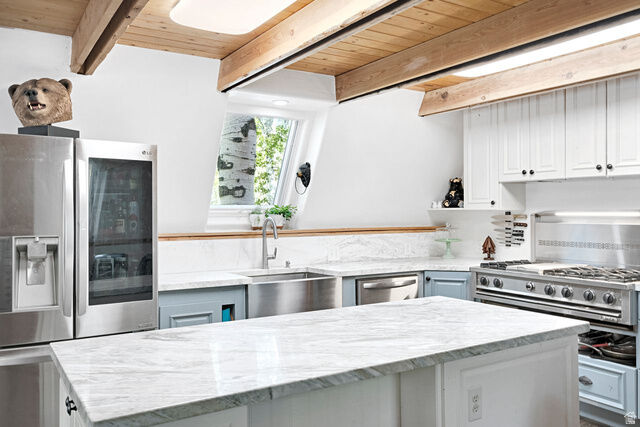
- Range: Gas
- Range/Oven: Built-In
- Granite Countertops
- Oven: Wall
- Appliance: Range Hood
- Laundry: Electric Dryer Hookup
- Appliance: Microwave
- Appliance: Refrigerator
Subdivision
- Timber Lakes
Lot Information
- Wooded
- View: Mountain
- Terrain: Grad Slope
- Vegetation: Mature Trees
Property Features
- Wooded
- View: Mountain
- Terrain: Grad Slope
Heating and Cooling
- Forced Air
- Propane
- Wood
- Radiant Floor
- Central Air
Homeowners Association Information
- Dues: $2084/Annually
Flooring
- Tile
- Hardwood
- Stone
Exterior Features
- Roof: Asphalt
- Roof: Aluminum
Utility Information
- Utilities: Sewer: Septic Tank, Electricity Connected, Water Connected
- Sewer: Septic Tank
School Information
- Elementary School: J R Smith
- Middle School: Timpanogos Middle
- High School: Wasatch
Garage
- Garage
Stories
- 2
Living Area
- 1,212 sqft
Listing Price History
Date
Event
Price
% Change
$ (+/-)
Jul 31, 2026
Price Changed
$775,000
-3%
-$20,000
Location
Disclaimer: Copyright 2026 Utah Real Estate MLS. All rights reserved. This information is deemed reliable, but not guaranteed. The information being provided is for consumers’ personal, non-commercial use and may not be used for any purpose other than to identify prospective properties consumers may be interested in purchasing. Data last updated 8/7/26 09:52

Description